

1295 WAKEFIELD CT COURTGLEN MILLS, PA19342
Mortgage Calculator
Monthly Payment (Est.)
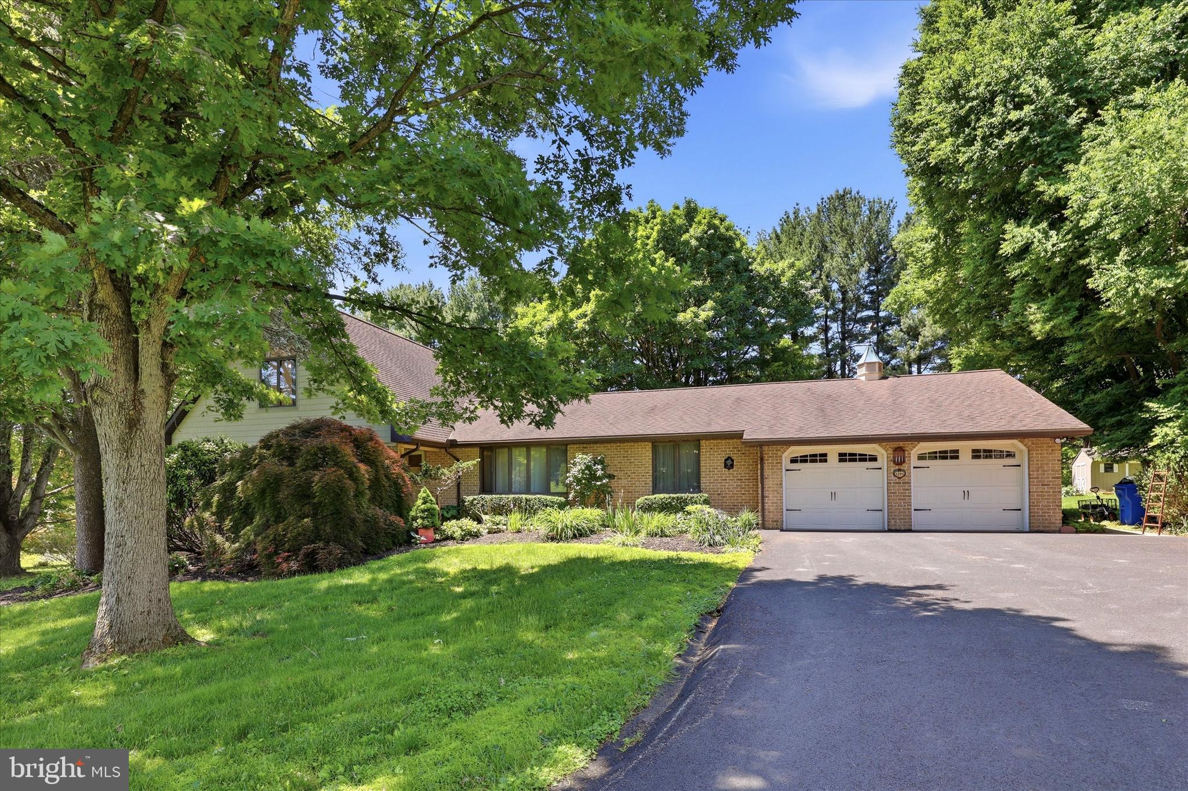
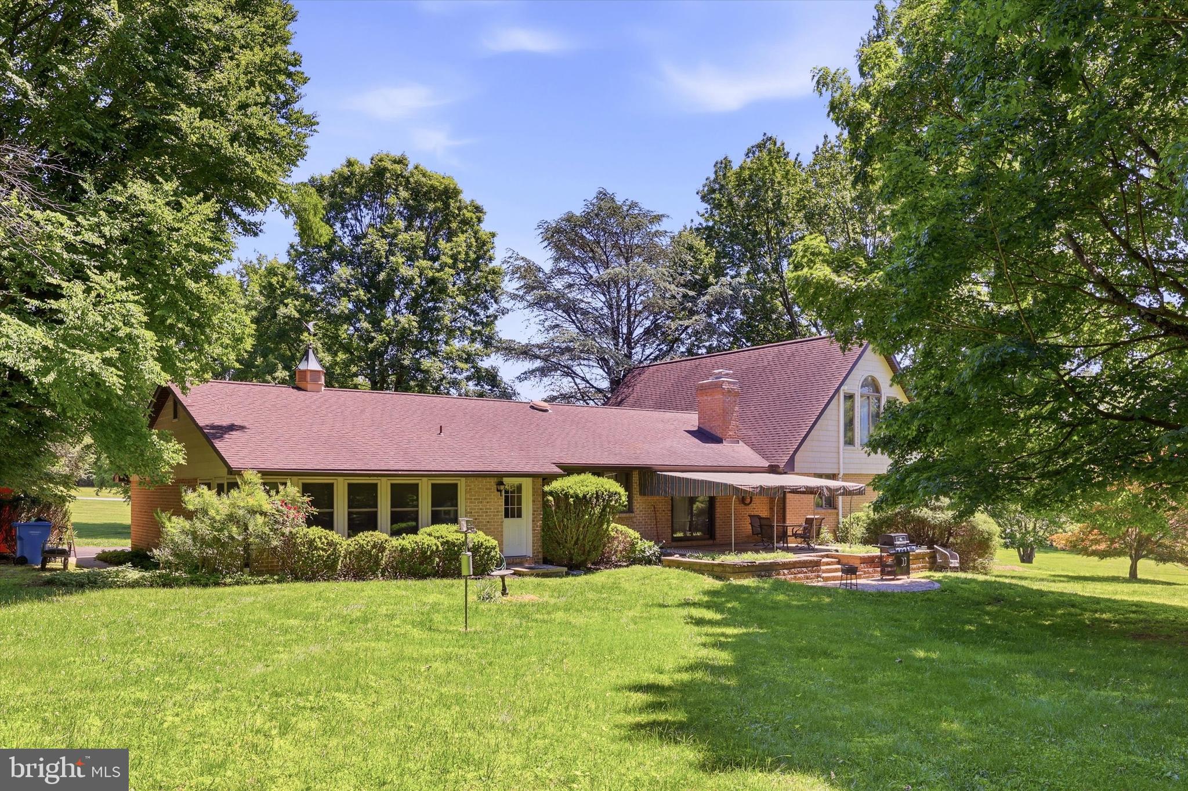
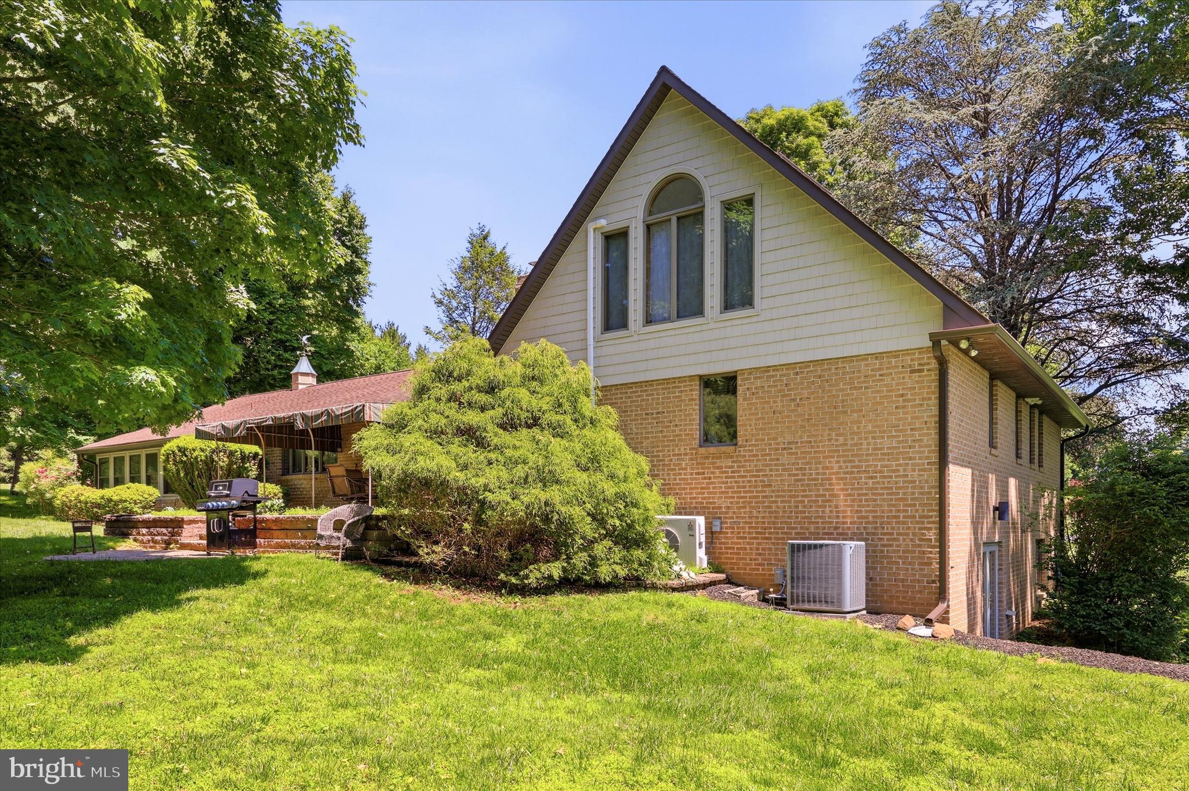
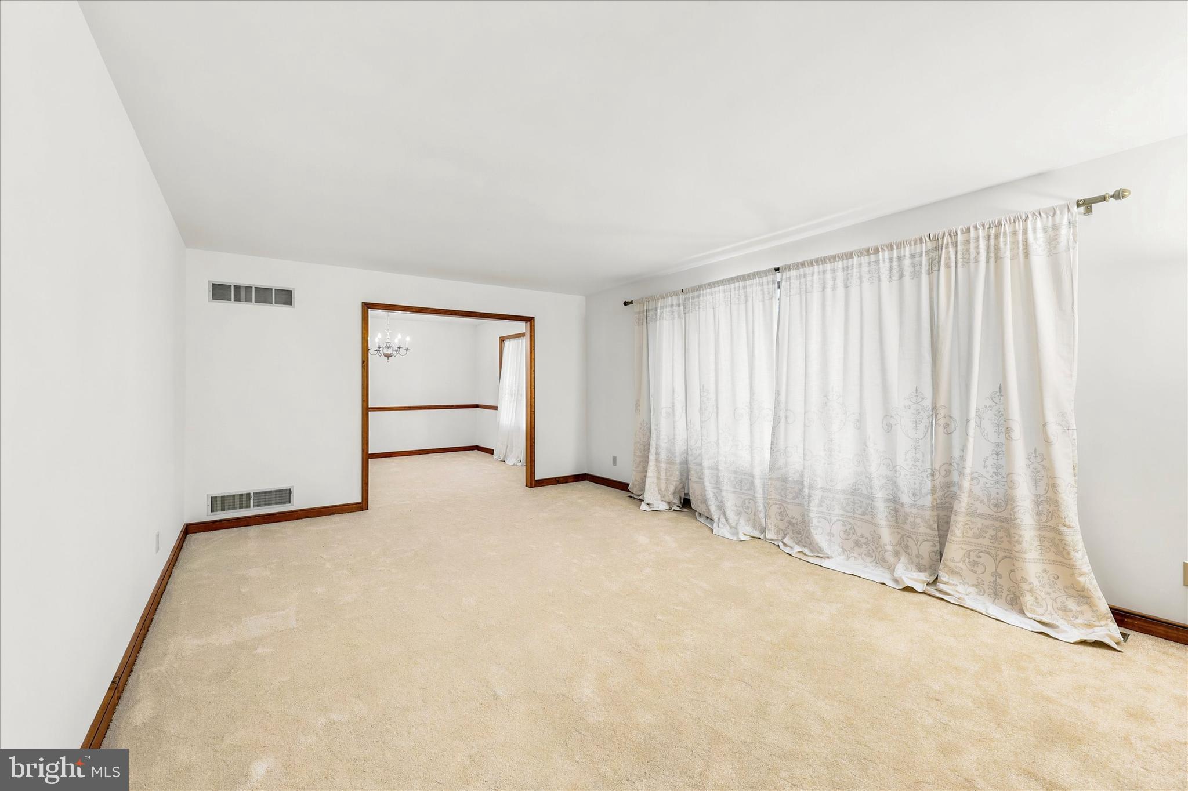
$3,750Nestled at the end of a cul-de-sac in the desirable community of Deep Meadows you’ll be delighted to be the new owner of 1295 Wakefield Ct. This freshly painted ranch style home has been lovingly maintained over the years, and the current owners are ready for their new adventure so that you can start yours! It features one level living that includes a welcoming foyer entrance with hardwood flooring, a large living room and formal dining room with new neutral carpet, modern eat in kitchen, spacious family room with brick fireplace and sliders to rear patio. When it’s time to retire for the evening, the bedrooms are just steps away including an en-suite primary bedroom and bath along with two additional bedrooms and a full hall bath with heated floors! The 1st floor laundry room, access to the 2-car garage, and entrance to the year-round enclosed porch complete the floor plan. Do you need extra room with privacy? Well, this home features a 2nd level with a bedroom, full bath, and sitting area. The options are many….in-law suite, au pair, overnight visitors, exercise, hobby room, home office, whatever your personal need may be. The lower level features a full walkout basement for plenty of storage or finish it for more living space. This awesome home sits on one of the prettiest lots in the community. It’s a private oasis of approximately 1.41 acres which backs to open space including the community pond. Enjoy nature as you relax on the rear patio with overhead awning to shield the sun and heat. Large shed included too. Located just off Middletown Rd (Rt 352) in Edgmont Township and within the Rose-Tree Media School district, you’ll be close enough to so many conveniences yet be tucked away from the busyness of life. Close by is access to Ridley Creek State Park, major travel routes like I476, I95, Rt 202 as well as the Wawa Train Station for easy commute to Philadelphia. Sellers are offering a one-year home warranty at settlement as a peace of mind gift to the new owner(s). This home will not disappoint so don’t delay and possibly miss the one home that checks so many boxes today’s Buyer is looking to call home.
| 11 hours ago | Status changed to Active | |
| 11 hours ago | Listing updated with changes from the MLS® | |
| 19 hours ago | Listing first seen on site |

The real estate listing information is provided by Bright MLS is for the consumer's personal, non-commercial use and may not be used for any purpose other than to identify prospective properties consumer may be interested in purchasing. Any information relating to real estate for sale or lease referenced on this web site comes from the Internet Data Exchange (IDX) program of the Bright MLS. This web site references real estate listing(s) held by a brokerage firm other than the broker and/or agent who owns this web site. The accuracy of all information is deemed reliable but not guaranteed and should be personally verified through personal inspection by and/or with the appropriate professionals. Properties in listings may have been sold or may no longer be available. The data contained herein is copyrighted by Bright MLS and is protected by all applicable copyright laws. Any unauthorized collection or dissemination of this information is in violation of copyright laws and is strictly prohibited. Copyright © 2020 Bright MLS. All rights reserved.
Did you know? You can invite friends and family to your search. They can join your search, rate and discuss listings with you.